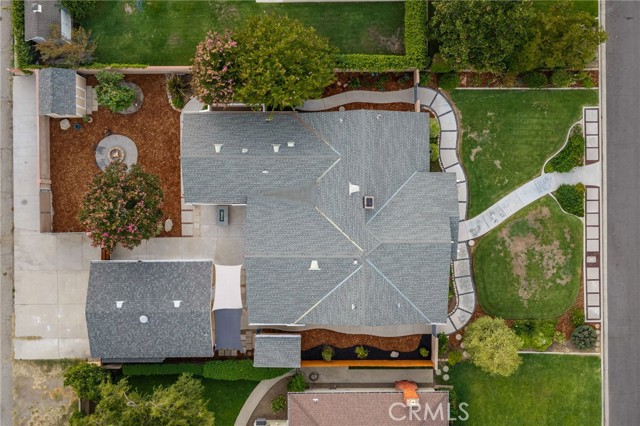
Property photo 1
Property photo 2
Property photo 3
Property photo 4
Property photo 5
Listed by RE/MAX MASTERS REALTY, Nicholas Abbadessa, Listing Contact: [email protected]
3 Beds
2 Baths
2,023 sqft

$1,095,000

2532 5th ST, La Verne CA, 91750

Price per sqft$541.28
Built in1961
Property size2,023 sqft
Property typeResidential

Overview

Active

Listed Oct 6, 2026

Updated 9h ago

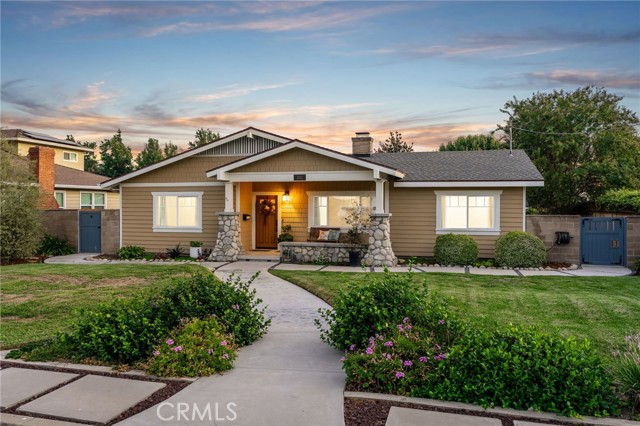
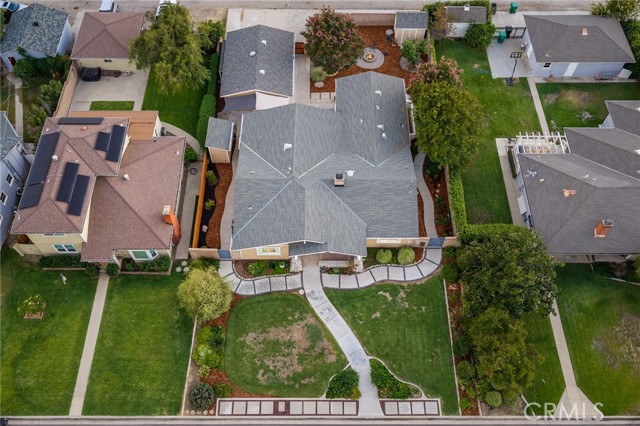
Set in Old Town La Verne, this beautifully detailed Craftsman pairs timeless architecture with extensive modern improvements. James Hardie Artisan siding and shake accents complement a broad covered porch framed by stone-based columns, while mature landscaping and an inviting walkway create memorable curb appeal. Inside, natural light and hardwood flooring define the main living areas. The spacious living room features a floor-to-ceiling brick fireplace with a natural wood mantel and raised hearth. Wide openings lead naturally into the adjoining dining room, where large windows overlook the front grounds. The newly remodeled kitchen features white cabinetry, generous counter space, stainless steel appliances, and a spacious central area with seating beneath pendant lighting. Additional appointments include a 36-inch dual-fuel range with coordinating hood, a new dishwasher, and a sink positioned beneath a window overlooking the yard. The kitchen opens to a spacious family room with recessed lighting and direct access to the main covered Trex deck. The bedrooms feature hardwood floors and ceiling fans. The primary bedroom offers custom closets and opens directly to a second Trex deck along the side of the home, providing a quiet outdoor retreat. The remodeled bathrooms showcase Han

$7,285/mo

Est. mortgage payment based on a $1,095,000 home price.

All estimates are provided by Luxury Presence for informational purposes only. Actual amounts may vary.

Additional information

MLS® ID
CRCV26217308

Interior Features

Bedrooms
3
Bathrooms
2
Fireplace
Yes
Cooling
Yes
Heating
Yes
Basement
No

Exterior Features

Lot Size
0.24 Acres

Other Property Details

Garage
Yes
MLS provider logo

Listed by RE/MAX MASTERS REALTY, Nicholas Abbadessa DRE:01398872,
Listing Contact: [email protected] 

All information deemed reliable but not guaranteed and should be independently verified. All properties are subject to prior sale, change or withdrawal. Neither listing broker(s) nor Kollab Real Estate shall be responsible for any typographical errors, misinformation, misprints and shall be held totally harmless.

The data relating to real estate for sale on this website comes in part from the Internet Data Exchange program of the MLS Listings, Inc. MLS system. Real estate listings held by brokerage firms other than Kollab Real Estate are marked with the Internet Data Exchange icon (a stylized house inside a circle) and detailed information about them includes the names of the listing brokers and listing agents.

©2026 MLS Listings, Inc. All rights reserved. 2026

Data last updated 1:25 PM UTC, 10/7/2026


Powered by Luxury Presence
