Leave a Message

Thank you for your message. We will be in touch with you shortly.

5144 Emiline DR
5144 Emiline DR
5144 Emiline DR
5144 Emiline DR
5144 Emiline DR
5144 Emiline DR
5144 Emiline DR
5144 Emiline DR
5144 Emiline DR
5144 Emiline DR
5144 Emiline DR
5144 Emiline DR
5144 Emiline DR
5144 Emiline DR
5144 Emiline DR
5144 Emiline DR
5144 Emiline DR
5144 Emiline DR
5144 Emiline DR
5144 Emiline DR
5144 Emiline DR
5144 Emiline DR
5144 Emiline DR
5144 Emiline DR
5144 Emiline DR
VIEW PHOTOS
Listed by Keller Williams Realty-Silicon Valley, Tatiana Narkiewicz, Listing Contact: 408-646-7792
$1,860,000

5144 Emiline DR

3 Beds 2 Baths 1,012 Sq.Ft. 5,663 Sq.Ft.

Description

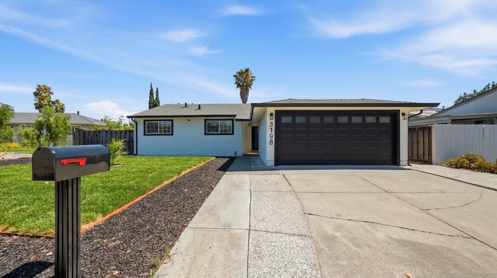
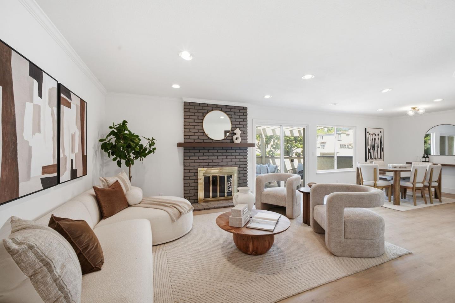
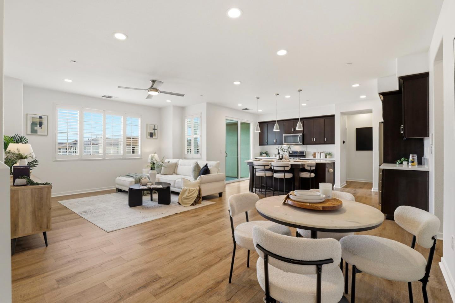
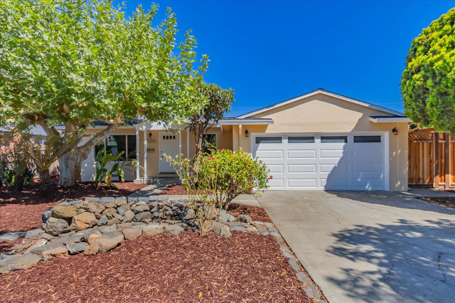
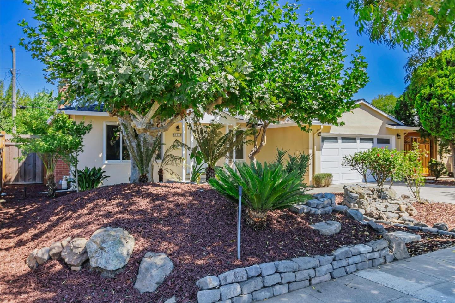
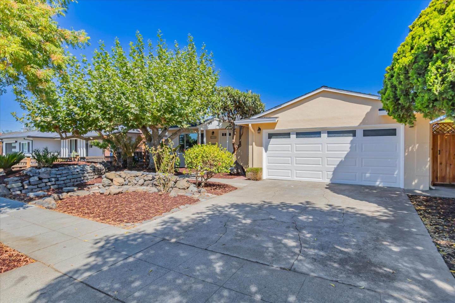
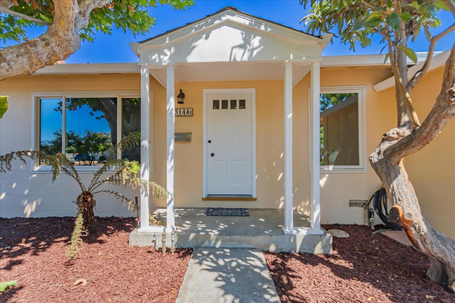
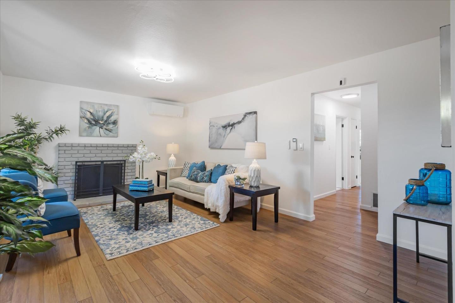
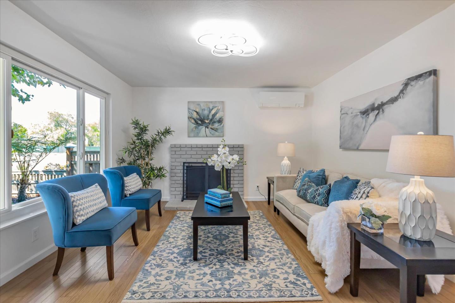
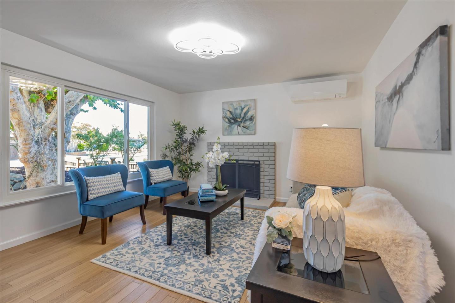
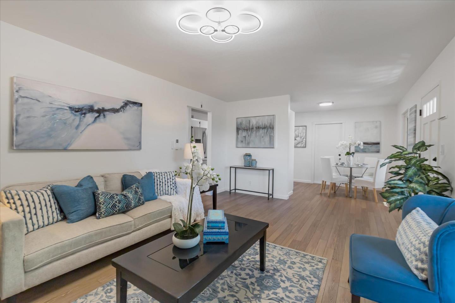
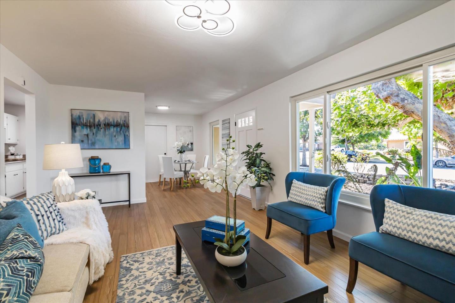
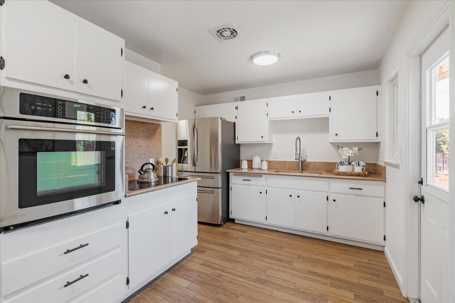
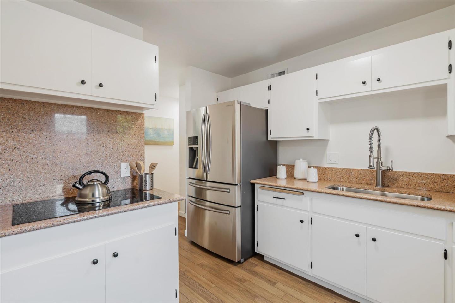
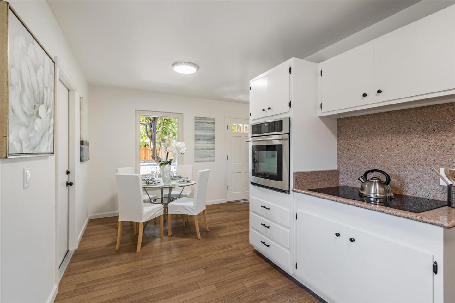
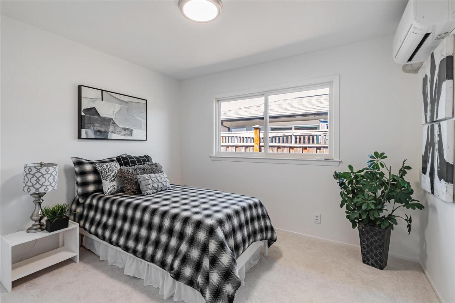
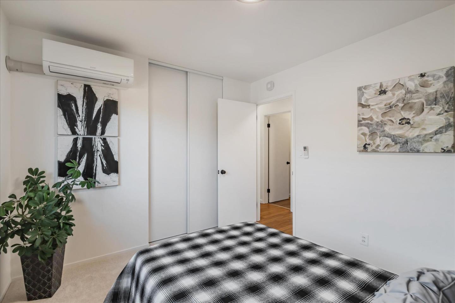
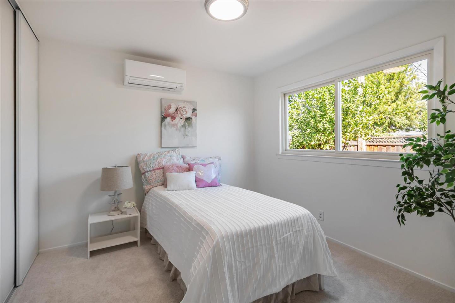
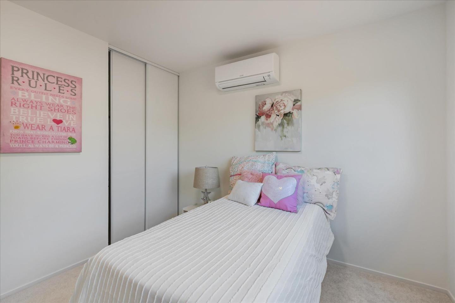
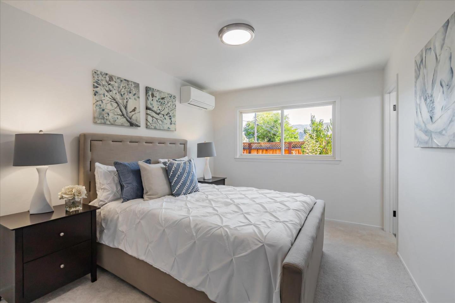
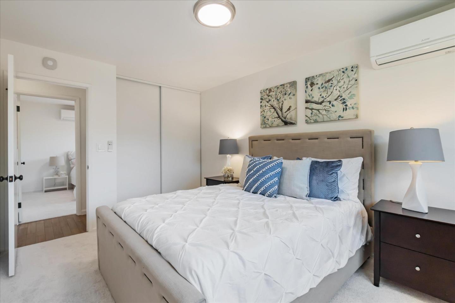
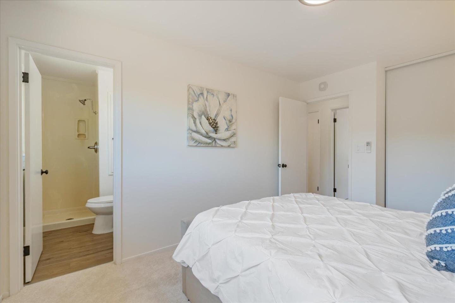
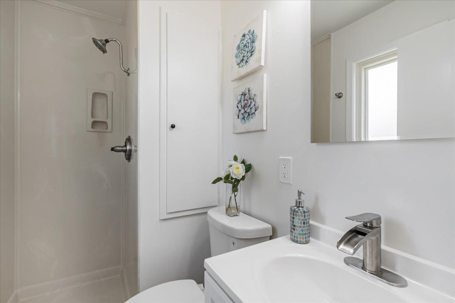
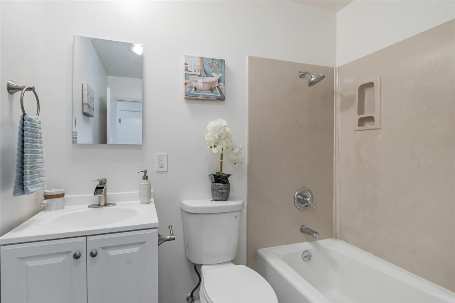
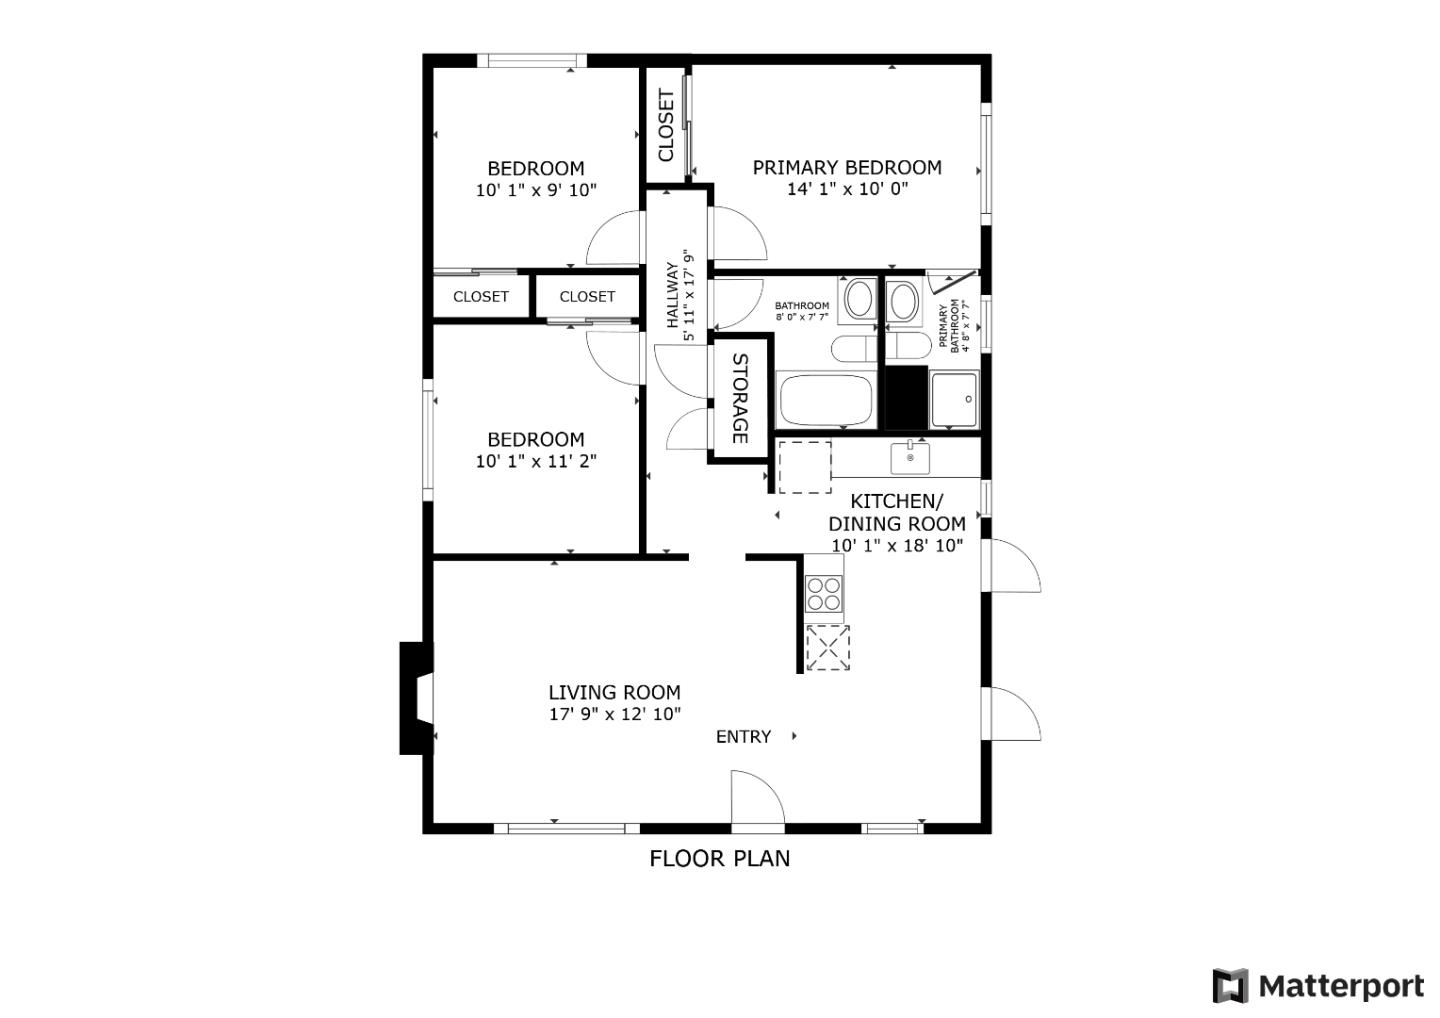
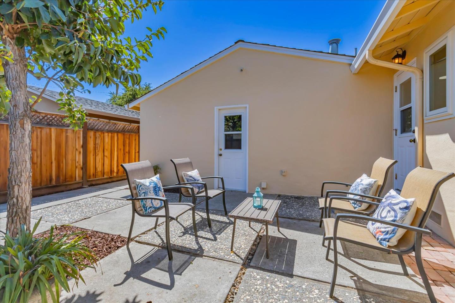
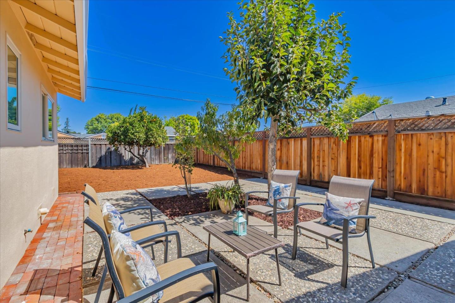
Welcome to this beautifully remodeled home, perfectly located in the highly sought-after Cambrian area, near the Los Gatos border. This residence boasts a blend of modern upgrades and fully owned solar panels. Step inside to discover elegant wood flooring and cozy fireplace, freshly painted interior, all bathed in natural light from newly installed dual-pane windows and skylights. Kitchen offers granite counters, with new stainless steel appliances, and white cabinets. Additional features are upgraded bathrooms, new carpet in bedrooms, recently installed HVAC systems, new closet doors, stylish light fixtures, new sewer line and copper plumbing. Outside, you'll find a spacious, low-maintenance backyard with fruit trees, including loquat, orange, lemon, and peach. The home also features a convenient 2-car garage. Located within walking distance of top-rated schools, this home offers stunning mountain views and easy access to freeways, restaurants, grocery stores, and more. This is a rare opportunity to own a beautifully updated home in a prime location, ready for you to move in and make it your own.

Share Property

Location

5144 Emiline DR, San Jose, CA 95124

Status

Sold

Date Sold

September 24, 2024
Tony Vo

Tony Vo

TITLE

Real Estate Advisor

Property Amenities

Interior
Fireplace Living Room
Appliances Cooktop Electric, Exhaust Fan, Garbage Disposal, Oven Range, Refrigerator, Washer Dryer
Flooring Carpet, Vinyl Linoleum
Total Bedrooms: 3
Full Bathrooms: 2
Other Interior Features One Or More Skylights
Area & Lot
Total area 1,012 Sq.Ft.
Lot Area 5,663 Sq.Ft.
Living area 1,012 Sq.Ft.
MLS® ID ML81978315
Year Built 1959
School District CampbellUnionHigh
View Description Mountains
Type Residential
Status Sold
Exterior
Stories 1
Air conditioning Window Wall Unit
Heat type Forced Air
Water Source Public
Garage Space 2.0
Sewer Public Sewer
Parking Attached Garage
Roof Shingle
Utilities Water Public, Solar
Finance
Sales Price $1,860,000

360 Virtual Tour

Take a tour of this property

San Jose

Let’s Talk

You’ve got questions and we can’t wait to answer them.