Leave a Message

Thank you for your message. We will be in touch with you shortly.

688 Dunraven CT
688 Dunraven CT
688 Dunraven CT
688 Dunraven CT
688 Dunraven CT
688 Dunraven CT
688 Dunraven CT
688 Dunraven CT
688 Dunraven CT
688 Dunraven CT
688 Dunraven CT
688 Dunraven CT
688 Dunraven CT
688 Dunraven CT
688 Dunraven CT
688 Dunraven CT
688 Dunraven CT
688 Dunraven CT
688 Dunraven CT
688 Dunraven CT
688 Dunraven CT
688 Dunraven CT
688 Dunraven CT
688 Dunraven CT
688 Dunraven CT
688 Dunraven CT
688 Dunraven CT
688 Dunraven CT
688 Dunraven CT
688 Dunraven CT
688 Dunraven CT
688 Dunraven CT
688 Dunraven CT
688 Dunraven CT
688 Dunraven CT
688 Dunraven CT
688 Dunraven CT
688 Dunraven CT
688 Dunraven CT
688 Dunraven CT
688 Dunraven CT
688 Dunraven CT
688 Dunraven CT
688 Dunraven CT
688 Dunraven CT
688 Dunraven CT
688 Dunraven CT
688 Dunraven CT
688 Dunraven CT
688 Dunraven CT
688 Dunraven CT
688 Dunraven CT
688 Dunraven CT
VIEW PHOTOS
Listed by Corcoran Icon Properties, Joe Ventura, Listing Contact: 408-813-7672
$1,660,000

688 Dunraven CT

4 Beds 3 Baths 2,124 Sq.Ft. 6,300 Sq.Ft.

Description

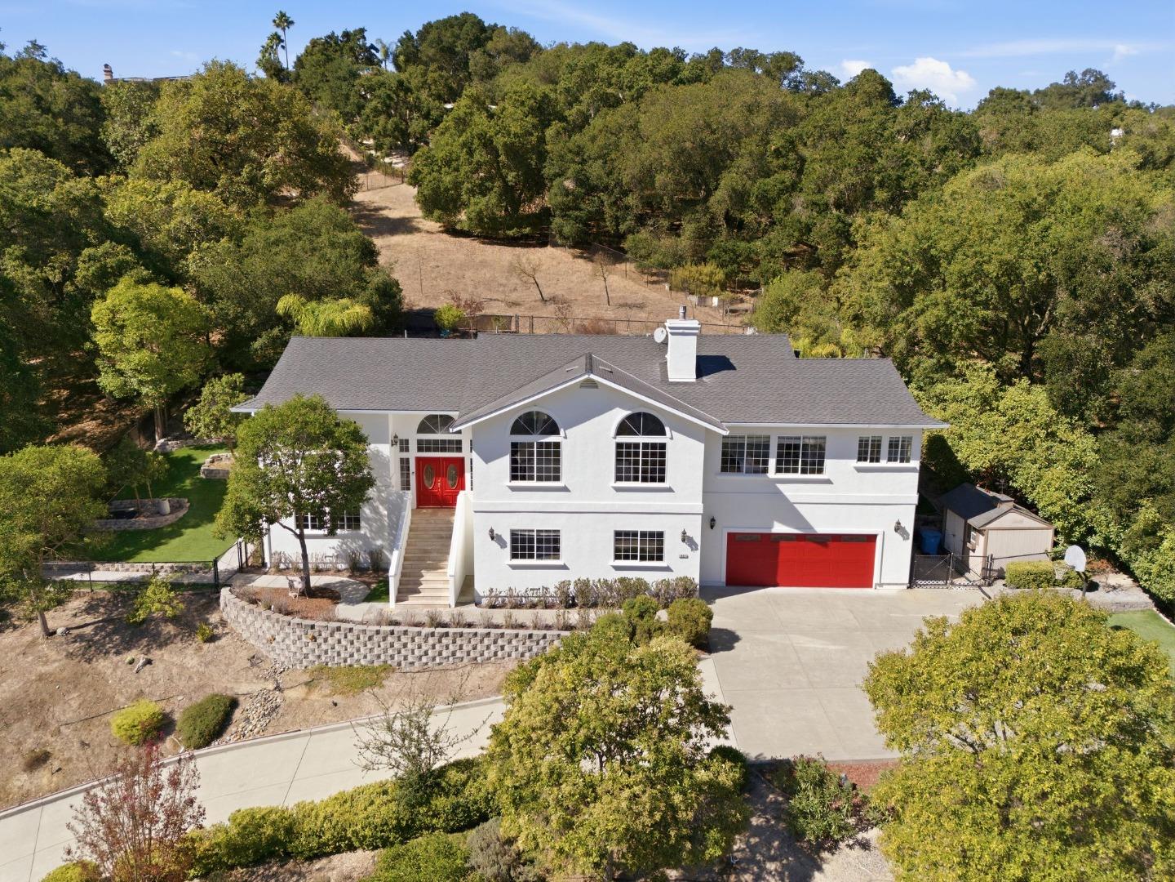
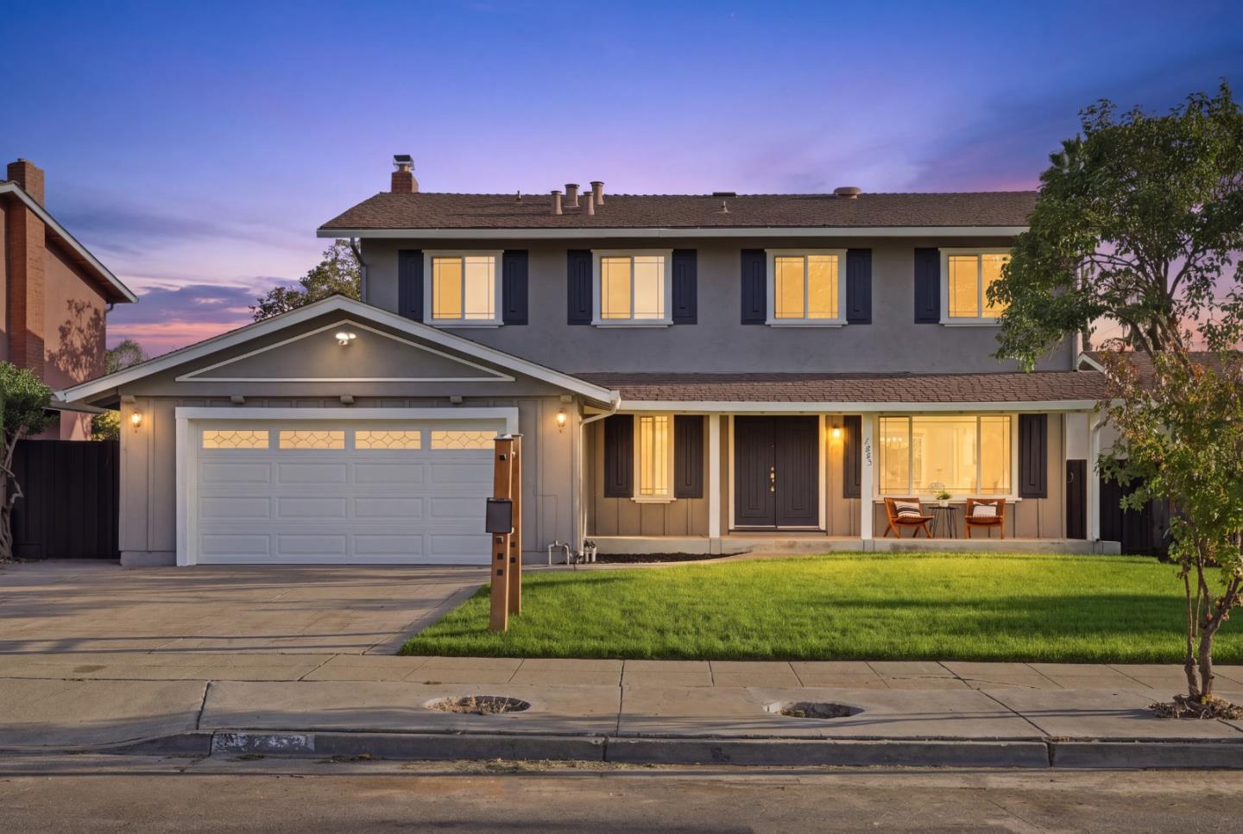
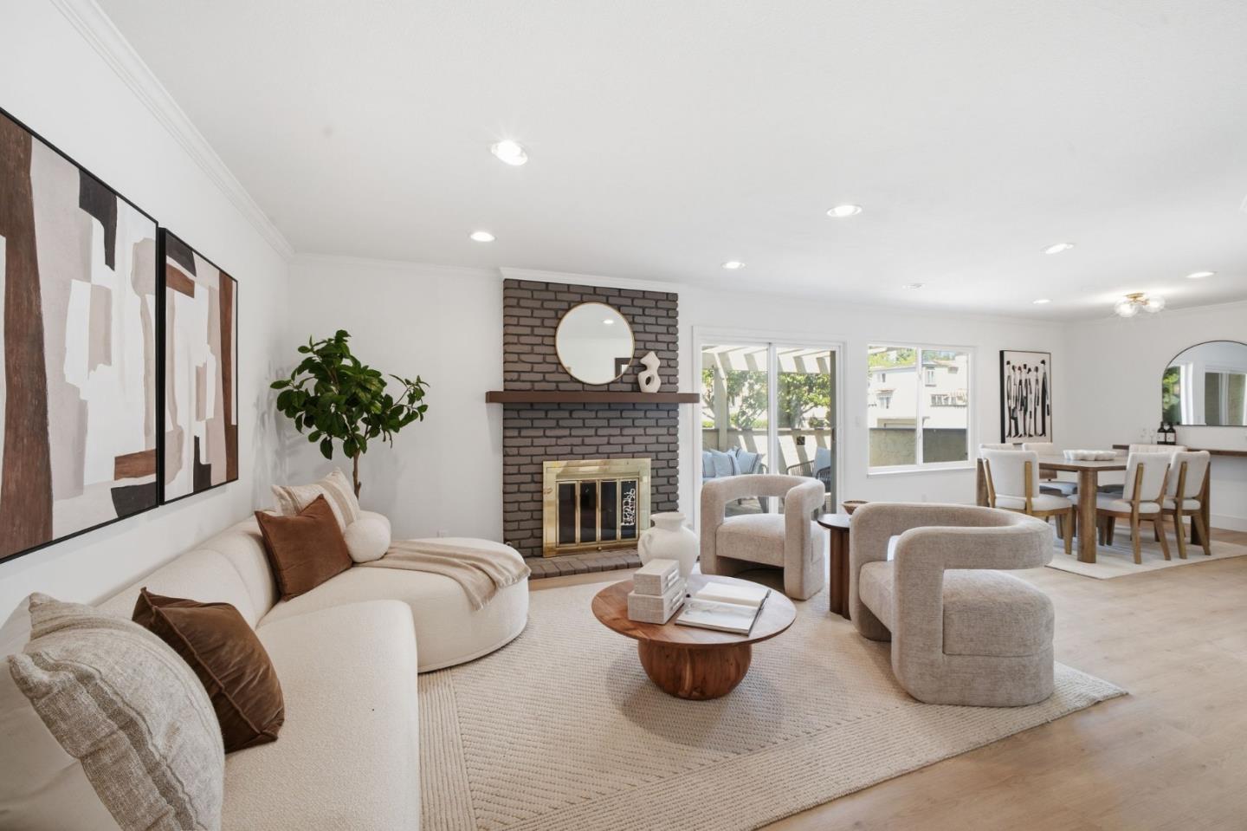
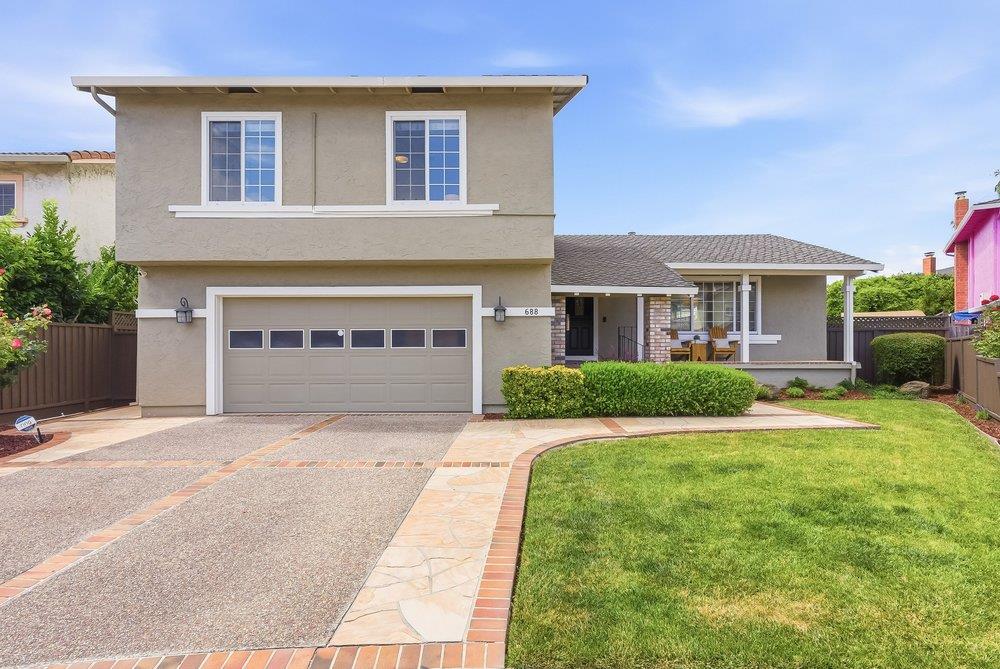
Located in the family-friendly Vista Park neighborhood of Blossom Valley, this North-facing Arcadia home is tucked at the end of a quiet cul-de-sac, offering an exceptional level of privacy. Tastefully renovated with timeless finishes throughout, the home blends classic design with modern functionality. Fresh interior paint enhances the light & bright feel throughout. The expanded kitchen showcases stainless-steel appliances, leathered-finish granite countertops, custom cabinetry, pantry storage, and pull-out drawers. The main living areas feature engineered oak hardwood flooring, crown moulding, and recessed lighting. Designed for entertaining, the family room & dining room provide direct backyard access for seamless indoor-outdoor living. The patio and deck are equipped with electric awnings for shade and comfort. All bathrooms have been updated with sleek finishes. The expanded primary bathroom features dual vanities and marble countertops. The spacious primary suite includes a walk-in closet with built-in safe, while upstairs guest bedrooms feature walk-in closets. Additional amenities include central AC, plus individual mini-split AC units in each bedroom. Conveniently located near Martial Cottle Park, Vista Park, Westfield Oakridge Mall, and Almaden Ranch Shopping Center.

Share Property

Location

688 Dunraven CT, San Jose, CA 95136

Status

Sold
Mitch Del Rosario

Mitch Del Rosario

TITLE

Founder & Team Lead

Property Amenities

Interior
Laundry room Inside
Fireplace Family Room, Wood Burning
Appliances Dishwasher, Exhaust Fan, Garbage Disposal, Microwave, Oven Range Gas, Refrigerator, Washer Dryer
Flooring Carpet, Hardwood, Tile
Total Bedrooms: 4
Half Bathrooms: 1
Full Bathrooms: 2
Other Interior Features Walkin Closet
Area & Lot
Total area 2,124 Sq.Ft.
Lot Area 6,300 Sq.Ft.
Living area 2,124 Sq.Ft.
MLS® ID ML82048175
Year Built 1976
School District SanJoseUnified
High School GundersonHigh
Middle School JohnMuirMiddle_1
Elementary School RachelCarsonElementary
Architecture Styles Traditional
Type Residential
Status Sold
Exterior
Stories 2
Pool None
Air conditioning Ceiling Fan, Central Forced Air, Whole House Fan
Heat type Central Forced Air_Gas
Water Source Public
Garage Space 2.0
Sewer Public Sewer
Parking Attached Garage, Gate Door Opener
Roof Composition
Utilities Public Utilities, Water Public
Finance
Sales Price $1,660,000

360 Virtual Tour

Take a tour of this property

San Jose

Let’s Talk

You’ve got questions and we can’t wait to answer them.