Leave a Message

Thank you for your message. We will be in touch with you shortly.

841 Peach AVE
841 Peach AVE
841 Peach AVE
841 Peach AVE
841 Peach AVE
841 Peach AVE
841 Peach AVE
841 Peach AVE
841 Peach AVE
841 Peach AVE
841 Peach AVE
841 Peach AVE
841 Peach AVE
841 Peach AVE
841 Peach AVE
841 Peach AVE
841 Peach AVE
841 Peach AVE
841 Peach AVE
841 Peach AVE
841 Peach AVE
841 Peach AVE
841 Peach AVE
841 Peach AVE
841 Peach AVE
841 Peach AVE
841 Peach AVE
841 Peach AVE
841 Peach AVE
841 Peach AVE
841 Peach AVE
841 Peach AVE
841 Peach AVE
841 Peach AVE
841 Peach AVE
841 Peach AVE
841 Peach AVE
841 Peach AVE
841 Peach AVE
841 Peach AVE
841 Peach AVE
841 Peach AVE
841 Peach AVE
841 Peach AVE
841 Peach AVE
841 Peach AVE
841 Peach AVE
841 Peach AVE
841 Peach AVE
841 Peach AVE
841 Peach AVE
841 Peach AVE
841 Peach AVE
841 Peach AVE
841 Peach AVE
841 Peach AVE
841 Peach AVE
841 Peach AVE
841 Peach AVE
841 Peach AVE
VIEW PHOTOS
Listed by KW Advisors, Rob Decontreras, Listing Contact: 415-999-1717
$3,100,000

841 Peach AVE

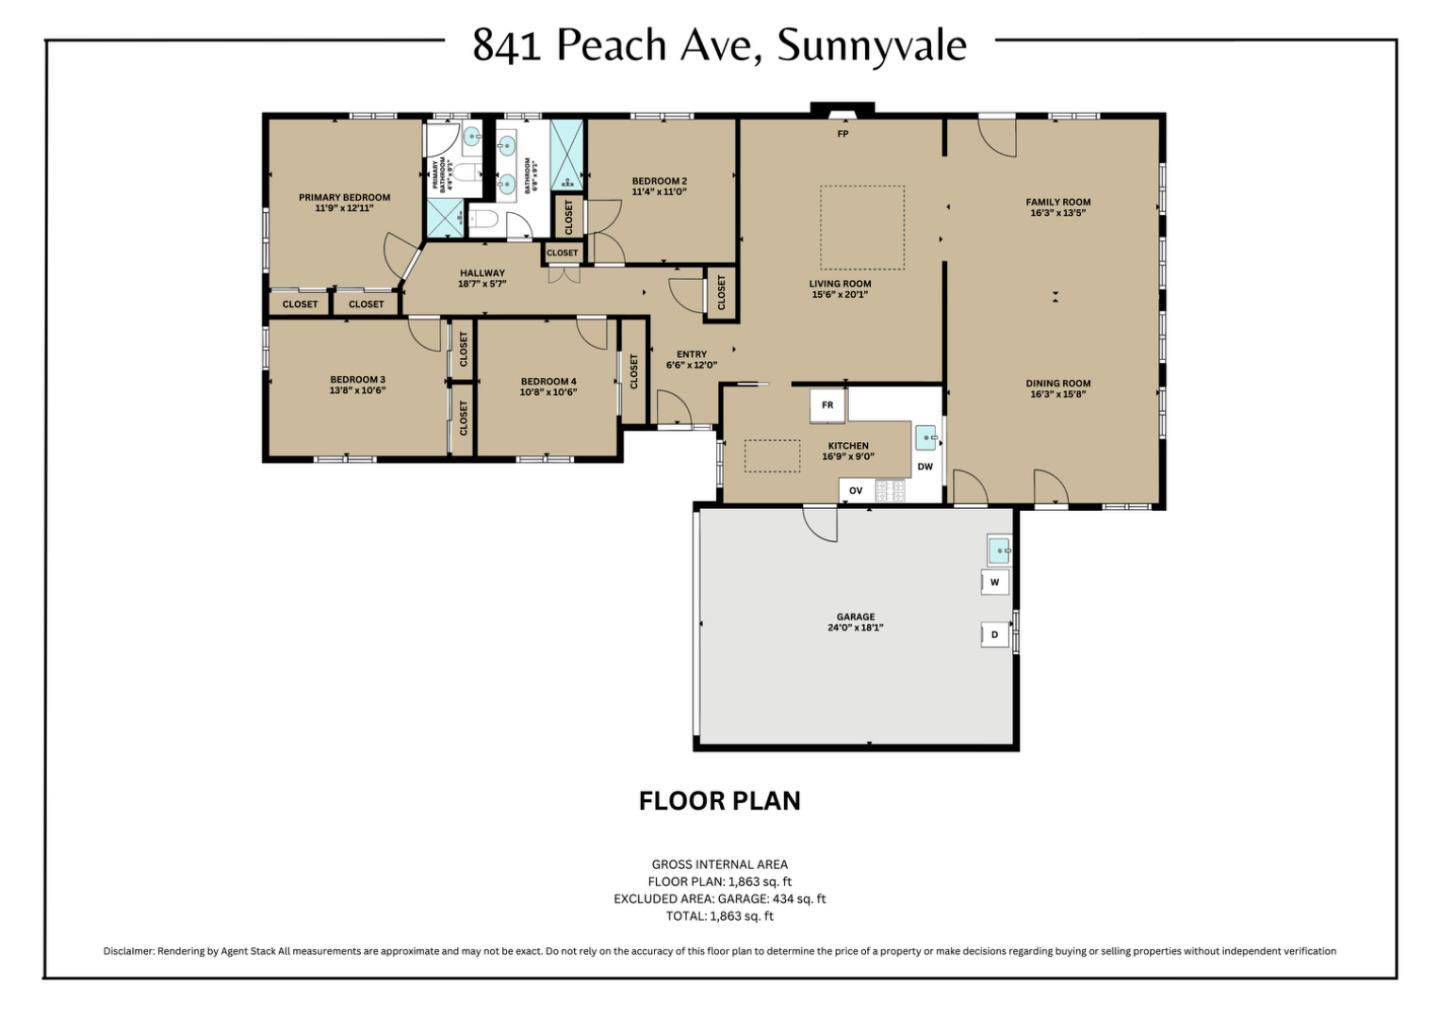
4 Beds 2 Baths 1,863 Sq.Ft. 7,080 Sq.Ft.

Description

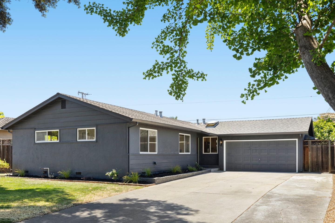
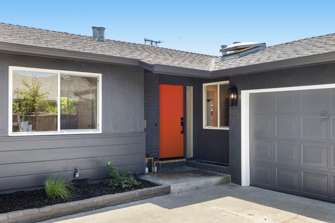
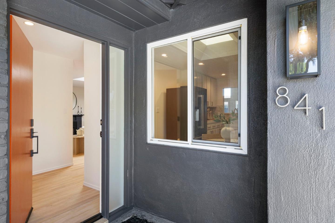
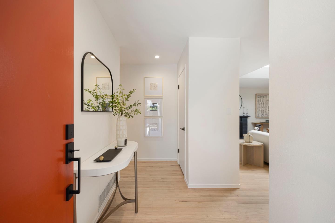
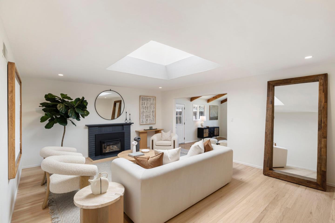
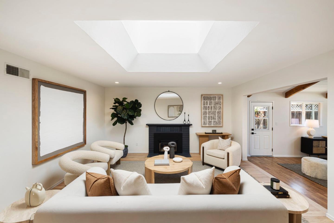
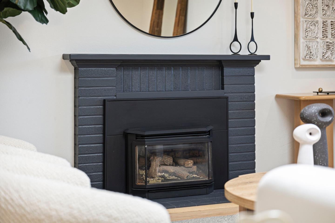
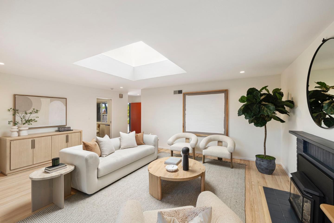
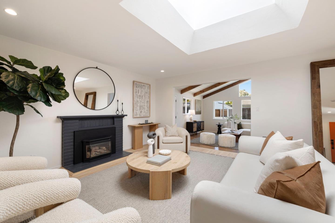
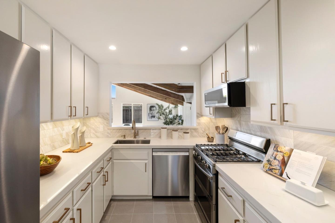
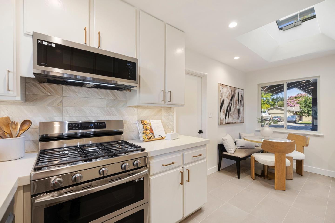
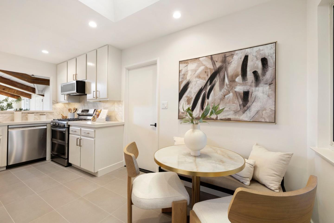
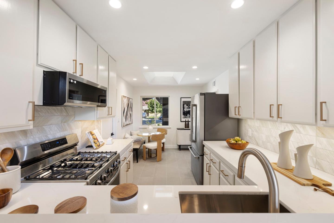
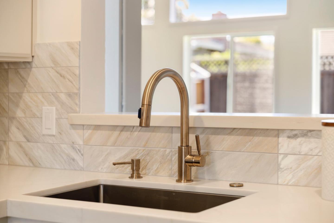
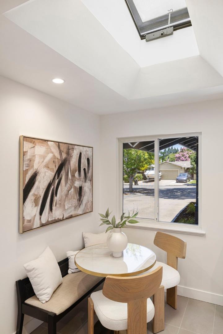
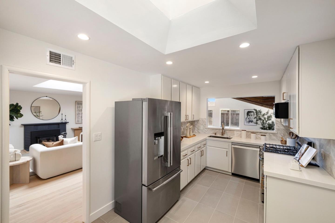
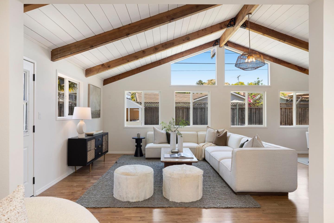
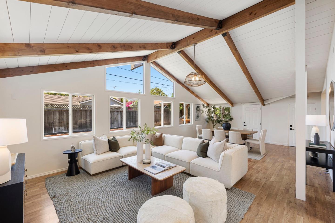
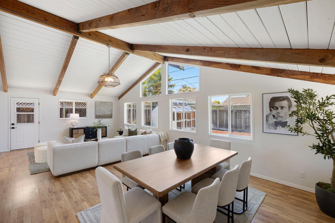
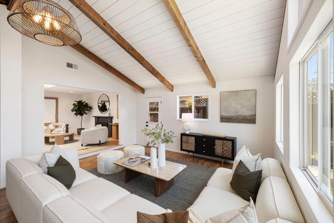
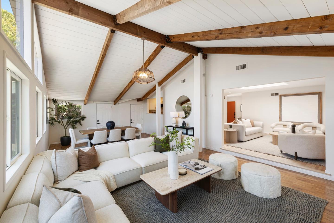
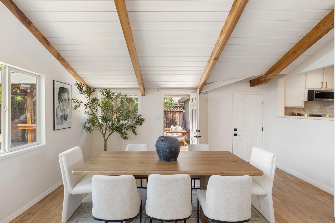
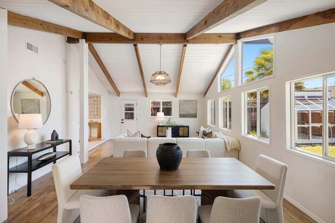
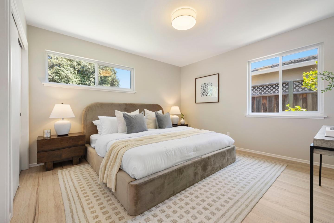
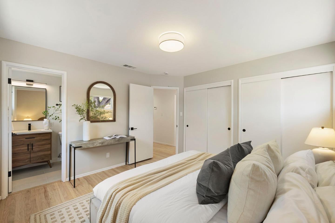
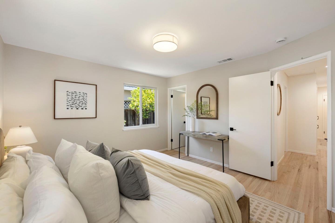
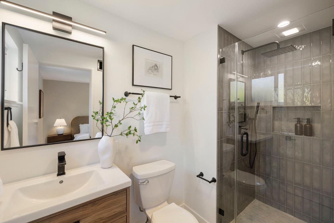
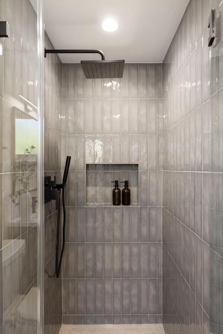
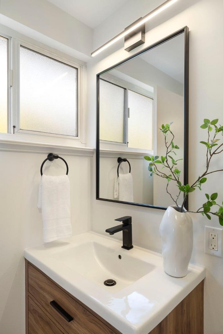
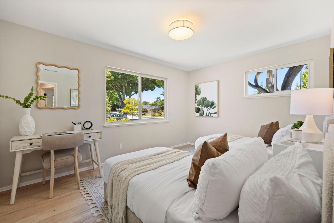
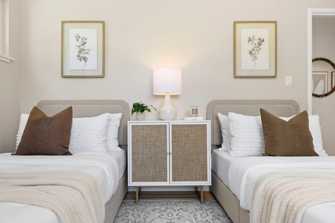
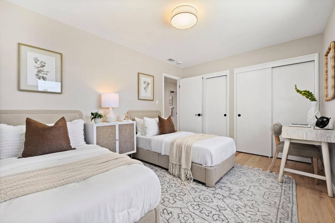
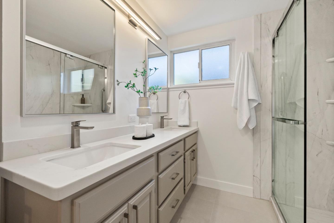
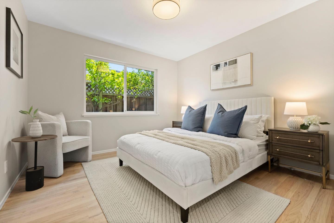
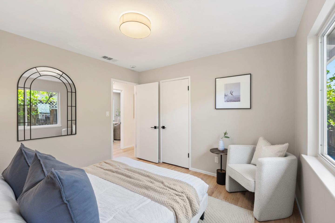
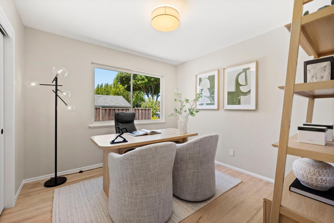
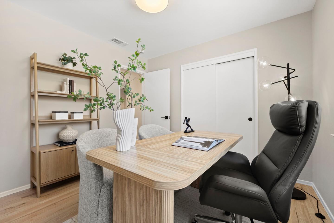
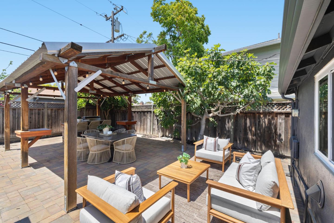
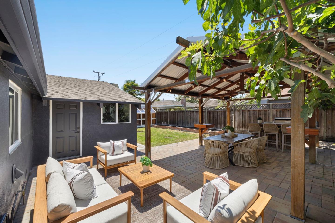
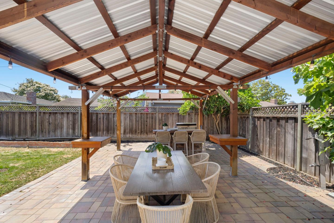
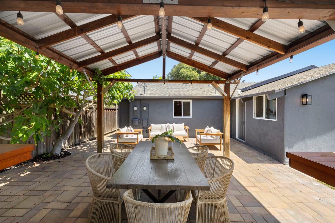
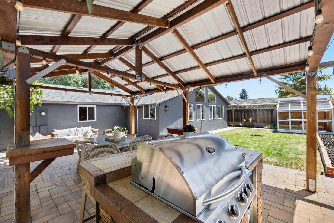
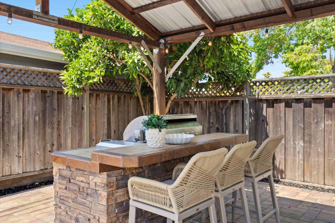
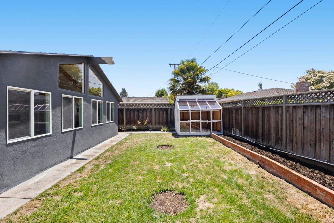
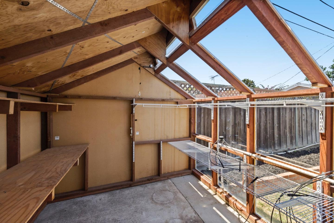
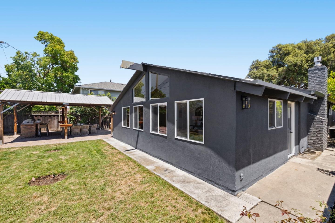
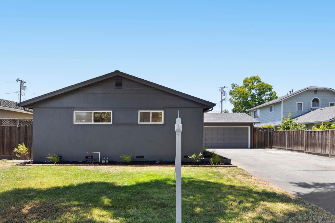
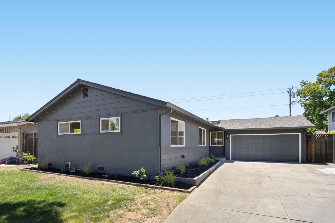
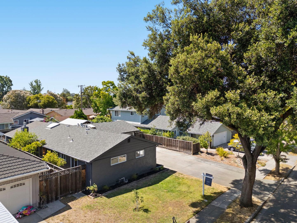
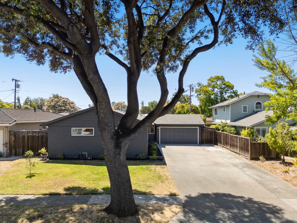
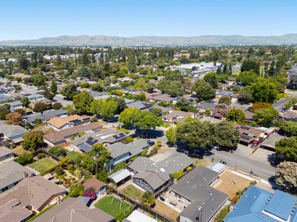
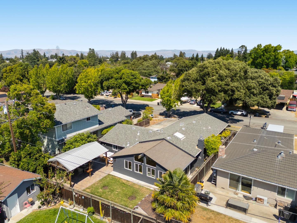
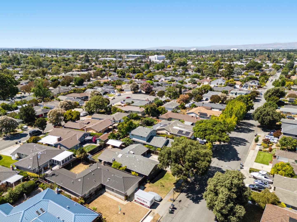
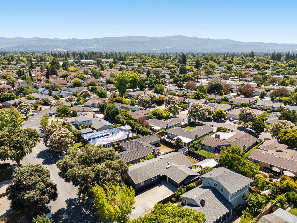
Some homes offer more space. Others offer more possibilities. This home in Sunnyvale's West Cumberland neighborhood offers exceptional flexibility, generous indoor-outdoor living, and convenient access to the best of Silicon Valley. A skylit living room creates an inviting central gathering space filled with natural light. The spacious renovated kitchen offers abundant storage and workspace plus a bright breakfast area for everyday use. Beyond, an expansive bonus room opens up a world of possibilities. Vaulted ceilings with exposed wood beams create an impressive sense of scale, while a wall of windows fills the room with light throughout the day. Aside from living space, make it a recreation room, media lounge, home office hub, creative studio, fitness space, or gathering place for celebrations with family and friends - this room offers exceptional flexibility to adapt to your lifestyle. Outside a paver patio offers both covered and open-air entertaining areas, complemented by an outdoor kitchen with built-in grill, lush lawn, and greenhouse. A light-filled primary suite with dual closets and renovated ensuite is joined by three additional bedrooms that provide flexibility for your lifes needs. Conveniently located near parks, schools, extensive amenities, Apple Park, and SJC.

Share Property

Location

841 Peach AVE, Sunnyvale, CA 94087

Status

Sold
Tony Vo

Tony Vo

TITLE

Real Estate Advisor

Property Amenities

Interior
Laundry room In Garage
Fireplace Living Room
Appliances Dishwasher, Microwave, Oven Range, Refrigerator
Flooring Hardwood
Total Bedrooms: 4
Full Bathrooms: 2
Other Interior Features High Ceiling, One Or More Skylights
Area & Lot
Total area 1,863 Sq.Ft.
Lot Area 7,080 Sq.Ft.
Living area 1,863 Sq.Ft.
MLS® ID ML82050940
Year Built 1955
School District FremontUnionHigh
Type Residential
Status Sold
Exterior
Stories 1
Air conditioning Central Forced Air
Heat type Gas
Disability Features None
Water Source Public
Garage Space 2.0
Sewer Public Sewer
Parking Attached Garage, Off_Street Parking
Roof Composition
Utilities Public Utilities, Water Public
Finance
Sales Price $3,100,000

Let’s Talk

You’ve got questions and we can’t wait to answer them.