Leave a Message

Thank you for your message. We will be in touch with you shortly.

88 N Jackson AVE 321
VIEW PHOTOS
Listed by AEZ Investment, Inc., Mei Chen, Shawn Luo Listing Contact: 6506257341
$595,000

88 N Jackson AVE 321

2 Beds 2 Baths 1,056 Sq.Ft.

Description

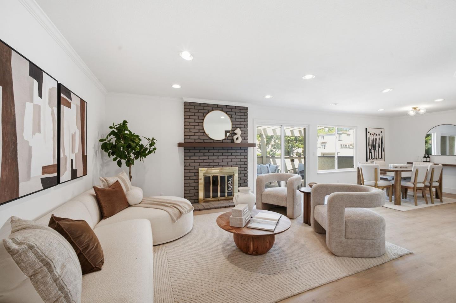
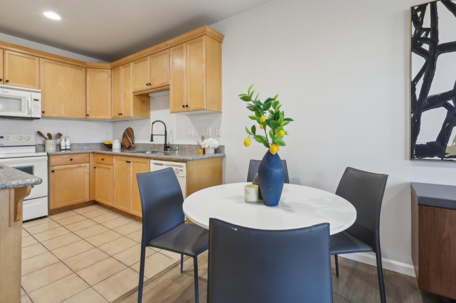
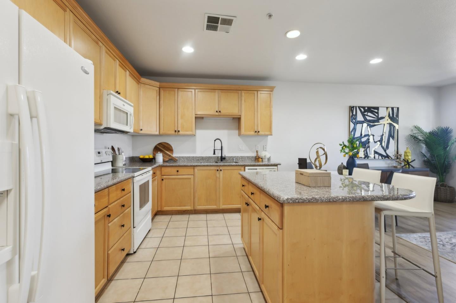
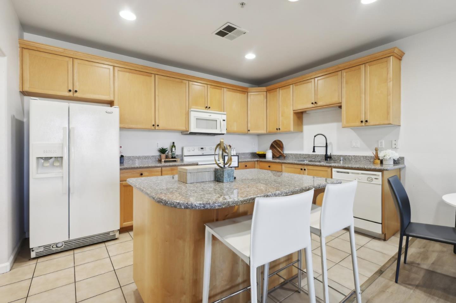
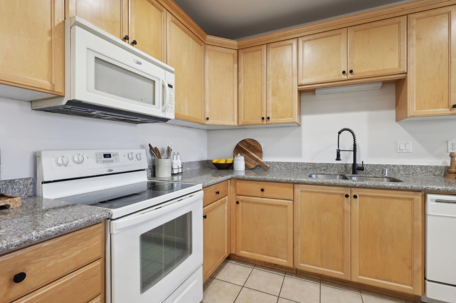
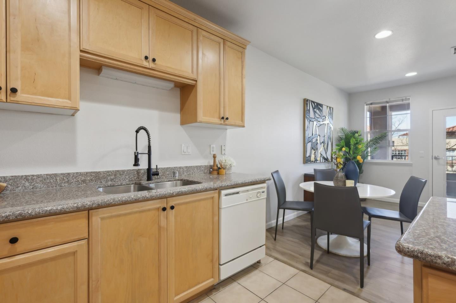
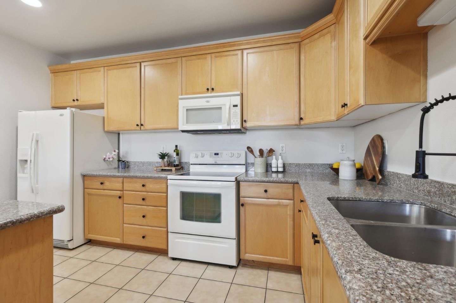
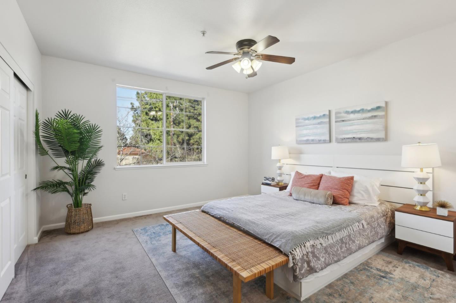
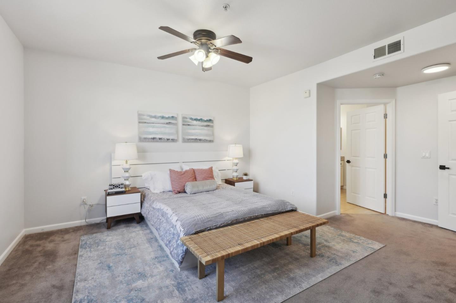
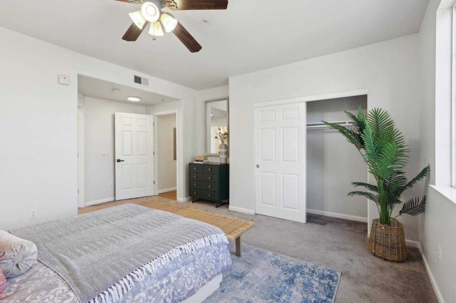
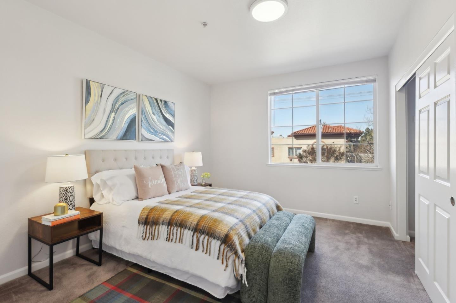
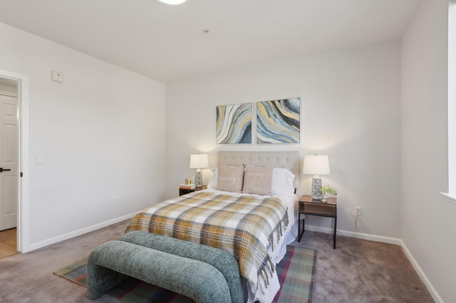
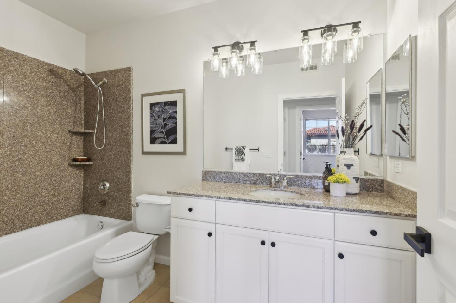
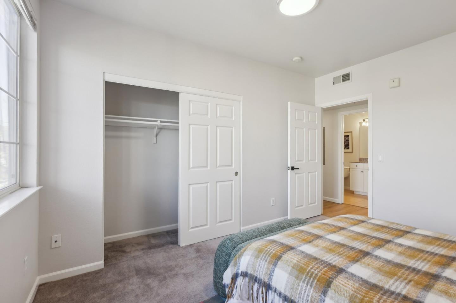
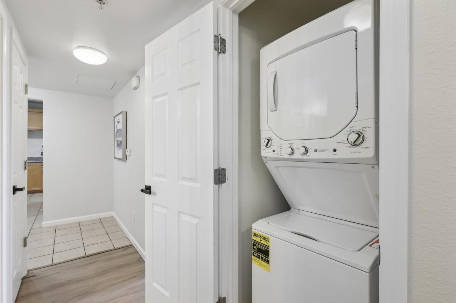
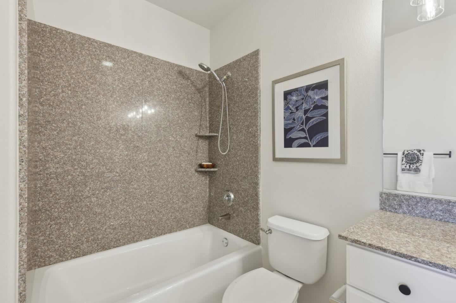
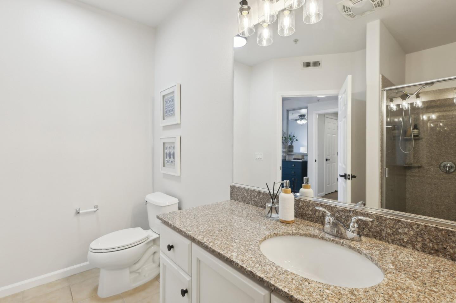
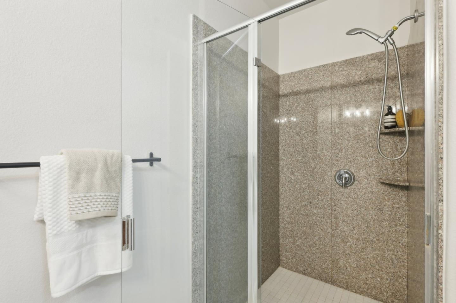
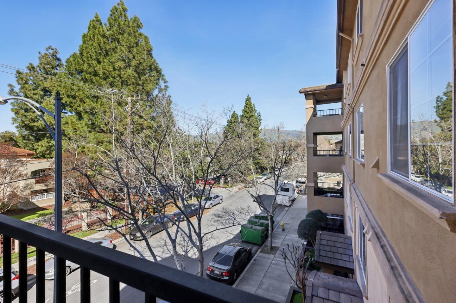
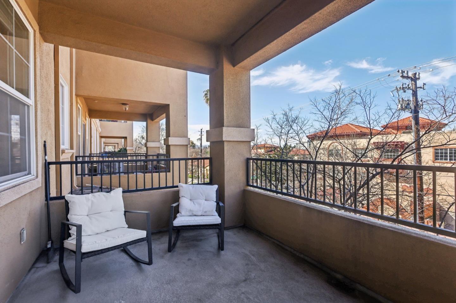
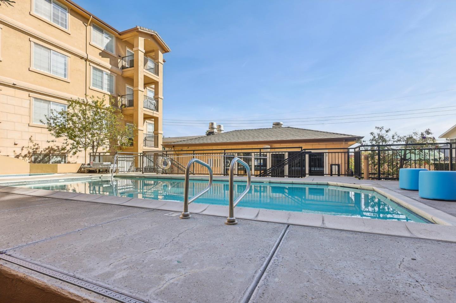
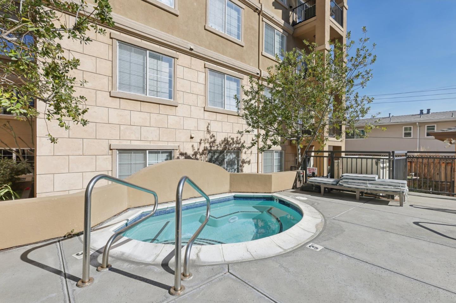
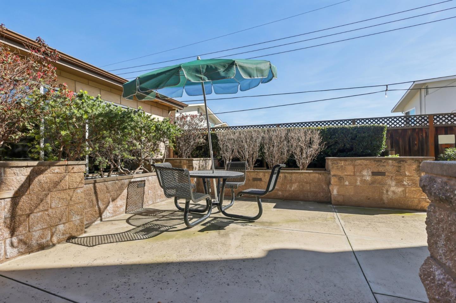
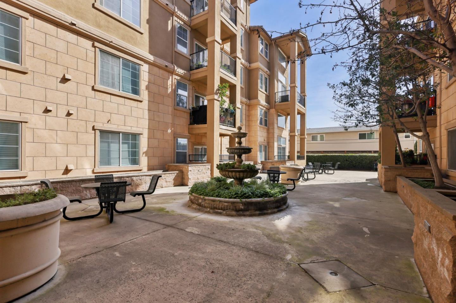
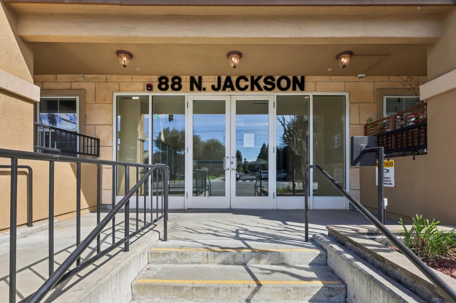
Discover this charming condo in a secured building, built in 2006. The unit boasts a spacious layout spanning 1,056 square feet, featuring two bedrooms and two full bathrooms.Includes an inviting living/dining area with advanced SPC flooring; an open kitchen with granite countertops, a large center island, ample cabinet storage, and tile flooring; a primary suite with a ceiling fan and stall shower; and a hall bath with a shower over tub. Enjoy a balcony with scenic hillside views, central A/C, double-pane windows, and in-unit laundry.The unit also offers gated underground parking for two cars near the elevator, as well as a secure building with video surveillance.Community amenities include a pool, spa, clubhouse, and courtyard. HOA fees cover water and garbage.
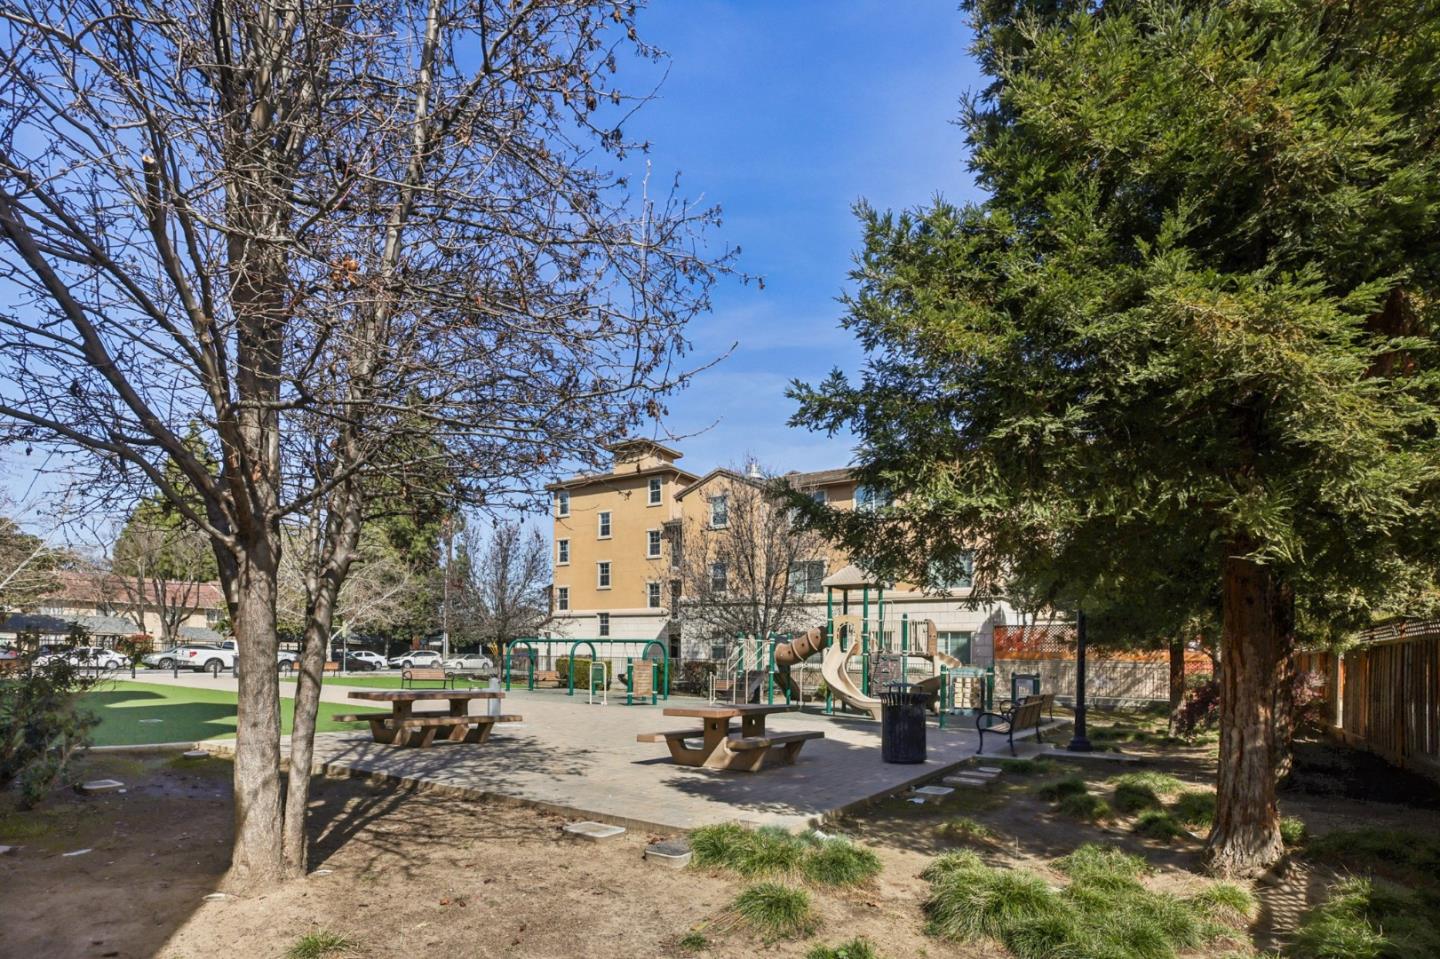
Located adjacent to Madden Park with a playground,this home provides easy access to HWY 680, 280, and 101, as well as public transit. Just minutes from the airport, downtown, shopping, fine dining, and healthcare facilities.

Share Property

Location

88 N Jackson AVE 321, San Jose, CA 95116

Status

Sold

Date Sold

April 23, 2025
Alfredo Melendez Zuniga

Alfredo Melendez Zuniga

TITLE

Real Estate Advisor

Property Amenities

Interior
Laundry room Inside
Appliances Dishwasher, Garbage Disposal, Microwave, Oven Range Electric, Refrigerator, Dryer, Washer
Flooring Carpet, Laminate, Tile
Total Bedrooms: 2
Full Bathrooms: 2
Area & Lot
Total area 1,056 Sq.Ft.
Living area 1,056 Sq.Ft.
MLS® ID ML81995490
Year Built 2006
School District EastSideUnionHigh
View Description Hills
Architecture Styles Contemporary
Type Condo
Status Sold
Exterior
Pool Community Facility
Air conditioning Ceiling Fan, Central Forced Air
Heat type Central Forced Air
Disability Features Elevator Lift, Wheelchair Access
Water Source Public
Garage Space 2.0
Sewer Public Sewer
Parking Assigned Spaces, Electric Gate, Gate Door Opener, Off_Street Parking
Roof Tile
Utilities Public Utilities, Water Public
Finance
Sales Price $595,000
HOA Fees $635 monthly

Let’s Talk

You’ve got questions and we can’t wait to answer them.