Leave a Message

Thank you for your message. We will be in touch with you shortly.

891 Arnold Way
891 Arnold Way
891 Arnold Way
891 Arnold Way
891 Arnold Way
891 Arnold Way
891 Arnold Way
891 Arnold Way
891 Arnold Way
891 Arnold Way
891 Arnold Way
891 Arnold Way
891 Arnold Way
891 Arnold Way
891 Arnold Way
891 Arnold Way
891 Arnold Way
891 Arnold Way
891 Arnold Way
891 Arnold Way
891 Arnold Way
891 Arnold Way
891 Arnold Way
891 Arnold Way
891 Arnold Way
VIEW PHOTOS
Listed by Christie's International Real Estate Sereno, Roxy Laufer, Listing Contact: 408-314-1290
$2,400,000

891 Arnold Way

4 Beds 2 Baths 1,910 Sq.Ft. 9,669 Sq.Ft.

Description

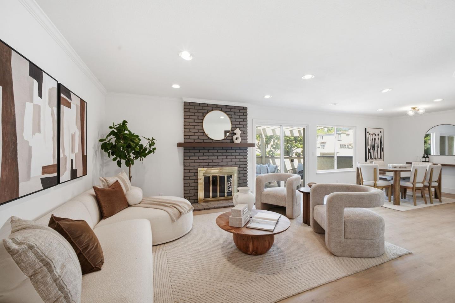
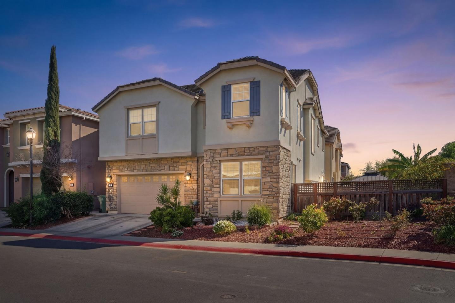
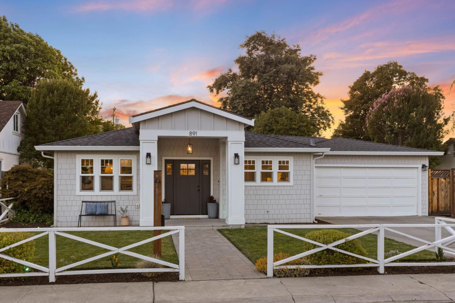
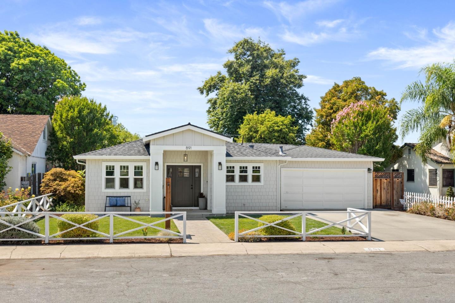
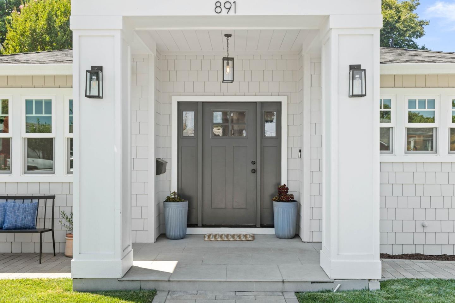
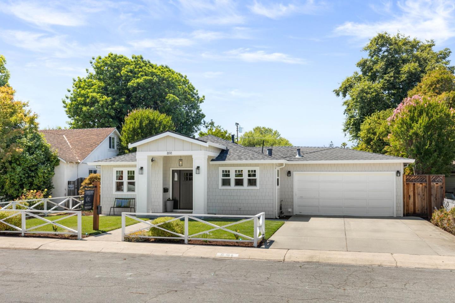
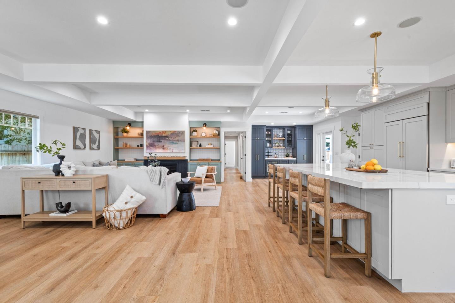
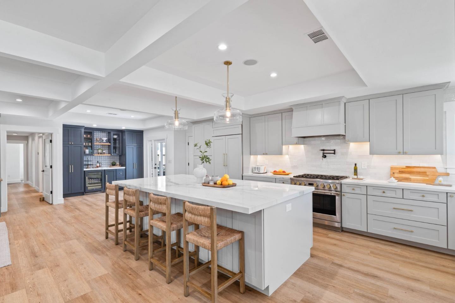
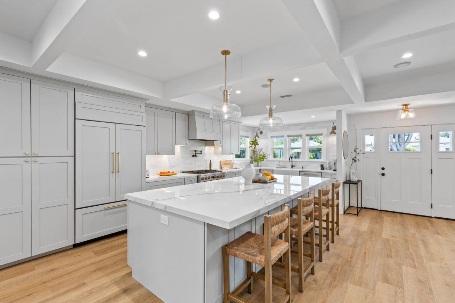
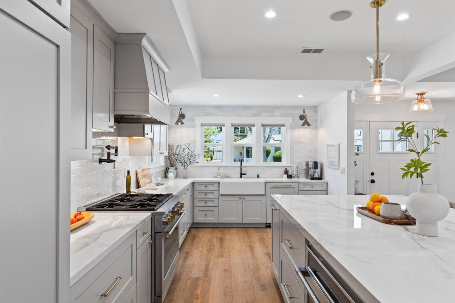
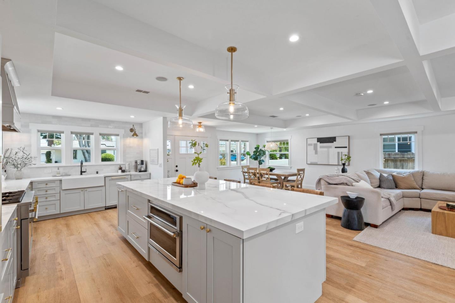
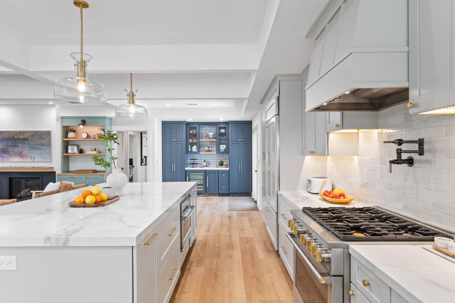
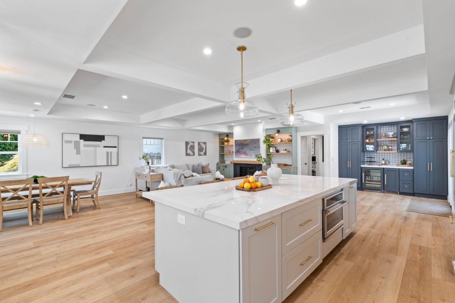
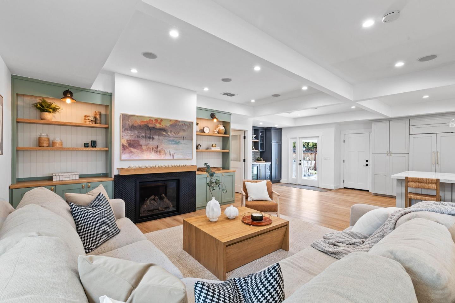
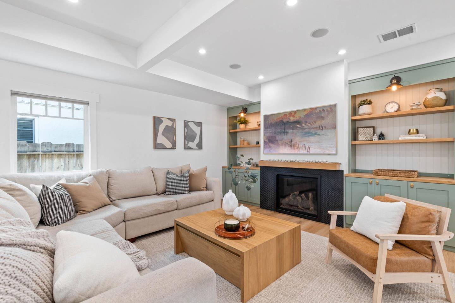
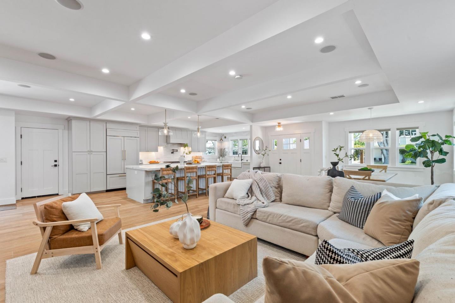
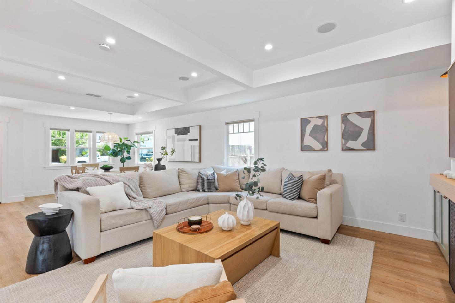
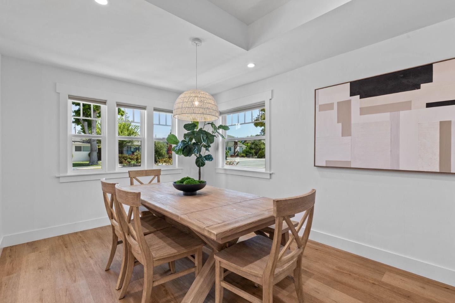
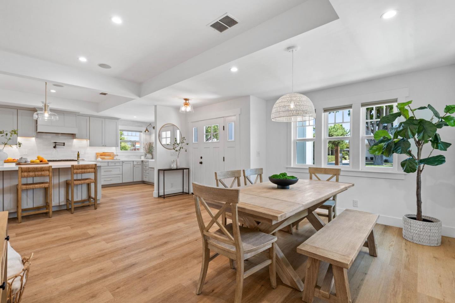
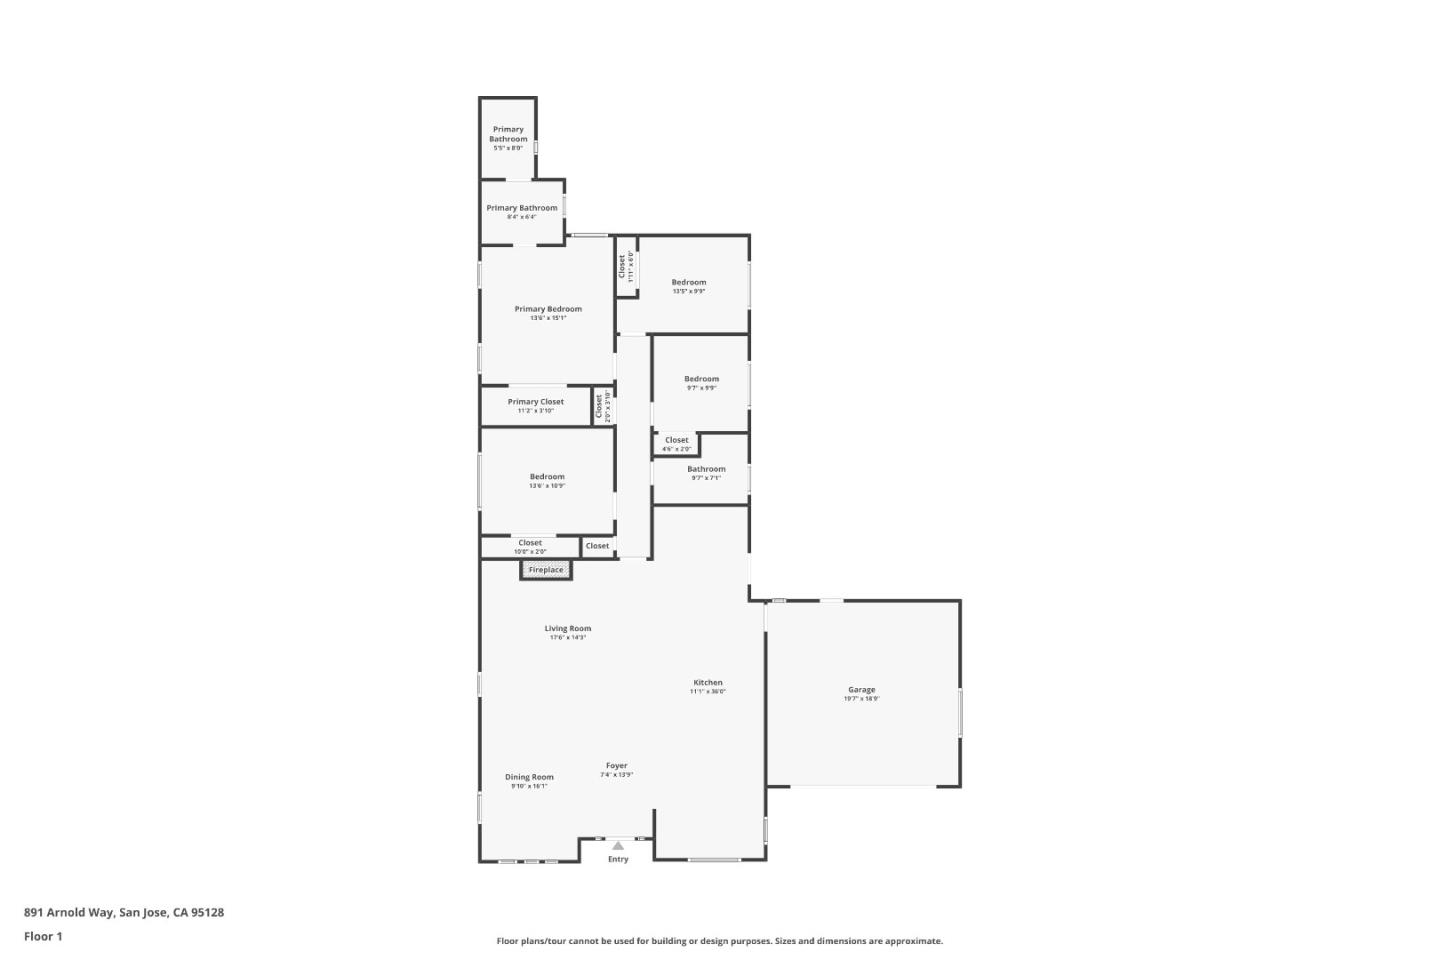
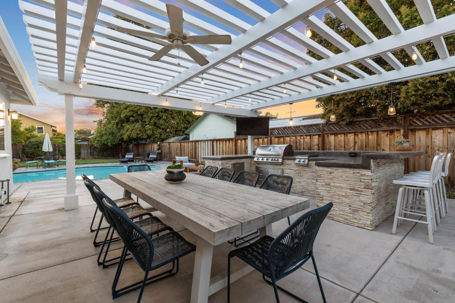
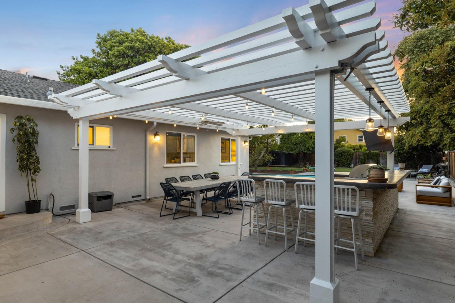
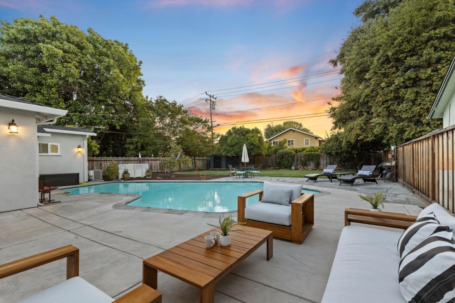
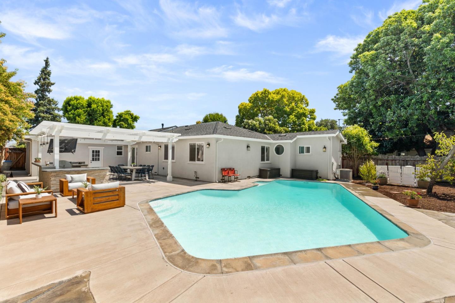
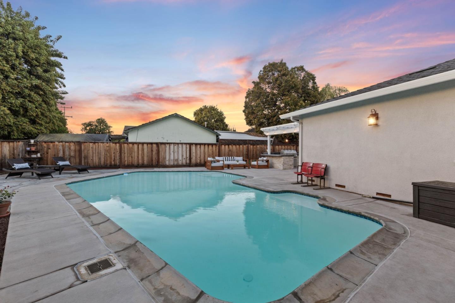
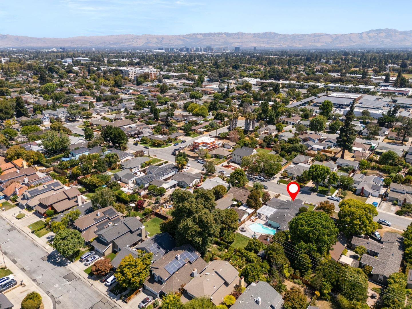
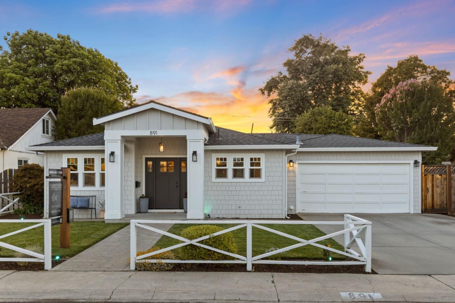
Nestled on an expansive 9,669 sqft lot in a prime San Jose neighborhood bordering Campbell, this fully reimagined 4-bed, 2-bath showpiece blends high-end design, a seamless open floor plan, & the ultimate indoor-outdoor lifestyle. Every detail has been thoughtfully curated with designer finishes, a functional expanded layout, upgraded plumbing, and central heating & A/C. The chef's kitchen is a showpiece in itself with custom cabinetry, an oversized island, & top-tier stainless steel appliances, incl. a Sub-Zero fridge & Monogram 6-burner range. It opens to the dining area, great room, and a stunning bar for effortless connection. Under stunning coffered ceilings, the great room features a sleek electric fireplace and built-ins, while the adjacent bar showcases artisan tile, wine fridge, nugget ice-machine, & generous storage. The primary ensuite offers a true retreat with dual vanities and a spa-inspired shower w/ bench, & walk-in closet. Outdoors, the resort-style grounds include a sparkling pool, outdoor kitchen, open-beam pergola, lush lawn, mature fruit trees, & multiple lounge areas designed for gatherings of any size. With Downtown Campbell, the Pruneyard, Highway 17/280/880, and top shopping and dining just minutes away, this home delivers both luxury and convenience.

Share Property

Location

891 Arnold WAY, San Jose, CA 95128

Status

Sold

Date Sold

September 16, 2025
Mitch Del Rosario

Mitch Del Rosario

TITLE

Founder & Team Lead

Property Amenities

Interior
Laundry room In Garage
Fireplace Living Room
Appliances Dishwasher, Exhaust Fan, Garbage Disposal, Ice Maker, Microwave, Oven Range Gas, Refrigerator, Wine Refrigerator, Washer Dryer
Flooring Hardwood, Laminate, Tile
Total Bedrooms: 4
Full Bathrooms: 2
Other Interior Features Walkin Closet
Area & Lot
Total area 1,910 Sq.Ft.
Lot Area 9,669 Sq.Ft.
Living area 1,910 Sq.Ft.
MLS® ID ML82017952
Year Built 1953
School District CampbellUnionHigh
Type Residential
Status Sold
Exterior
Stories 1
Pool Heated_Solar, In Ground
Air conditioning Central Forced Air
Heat type Central Forced Air_Gas, Fireplace
Water Source Public
Garage Space 2.0
Sewer Public Sewer
Parking Attached Garage, On Street, Parking Area
Lot Features Grade Level
Roof Composition, Shingle
Utilities Public Utilities, Water Public
Finance
Sales Price $2,400,000

360 Virtual Tour

Take a tour of this property

San Jose

Let’s Talk

You’ve got questions and we can’t wait to answer them.